Home
Available Homes
Homes Under Construction
Future Spec Homes
Recently Sold Homes
Build Your Home
Custom Homes
Floor Plans
Our Process
Our Work
Completed Homes
Beaverton Custom Home
LeRoy Custom Home
The Perpetual, Freeland
All Completed Homes
Outdoor Living
Greenhouses
Patios
Pergolas
Saunas
About Us
Contact
Home
Available Homes
Homes Under Construction
Future Spec Homes
Recently Sold Homes
Build Your Home
Custom Homes
Floor Plans
Our Process
Our Work
Completed Homes
Beaverton Custom Home
LeRoy Custom Home
The Perpetual, Freeland
All Completed Homes
Outdoor Living
Greenhouses
Patios
Pergolas
Saunas
About Us
Contact
989-429-3502
Build Your Home
Floor Plans
Proven plans to start from. Every one can be customized with our drafters to fit the way you live.
Schedule a Free Consultation
Featured Plans
Floor Plans That Fit Your Life
Start from one of our proven plans and make it yours, or work with our drafters to create something entirely new.
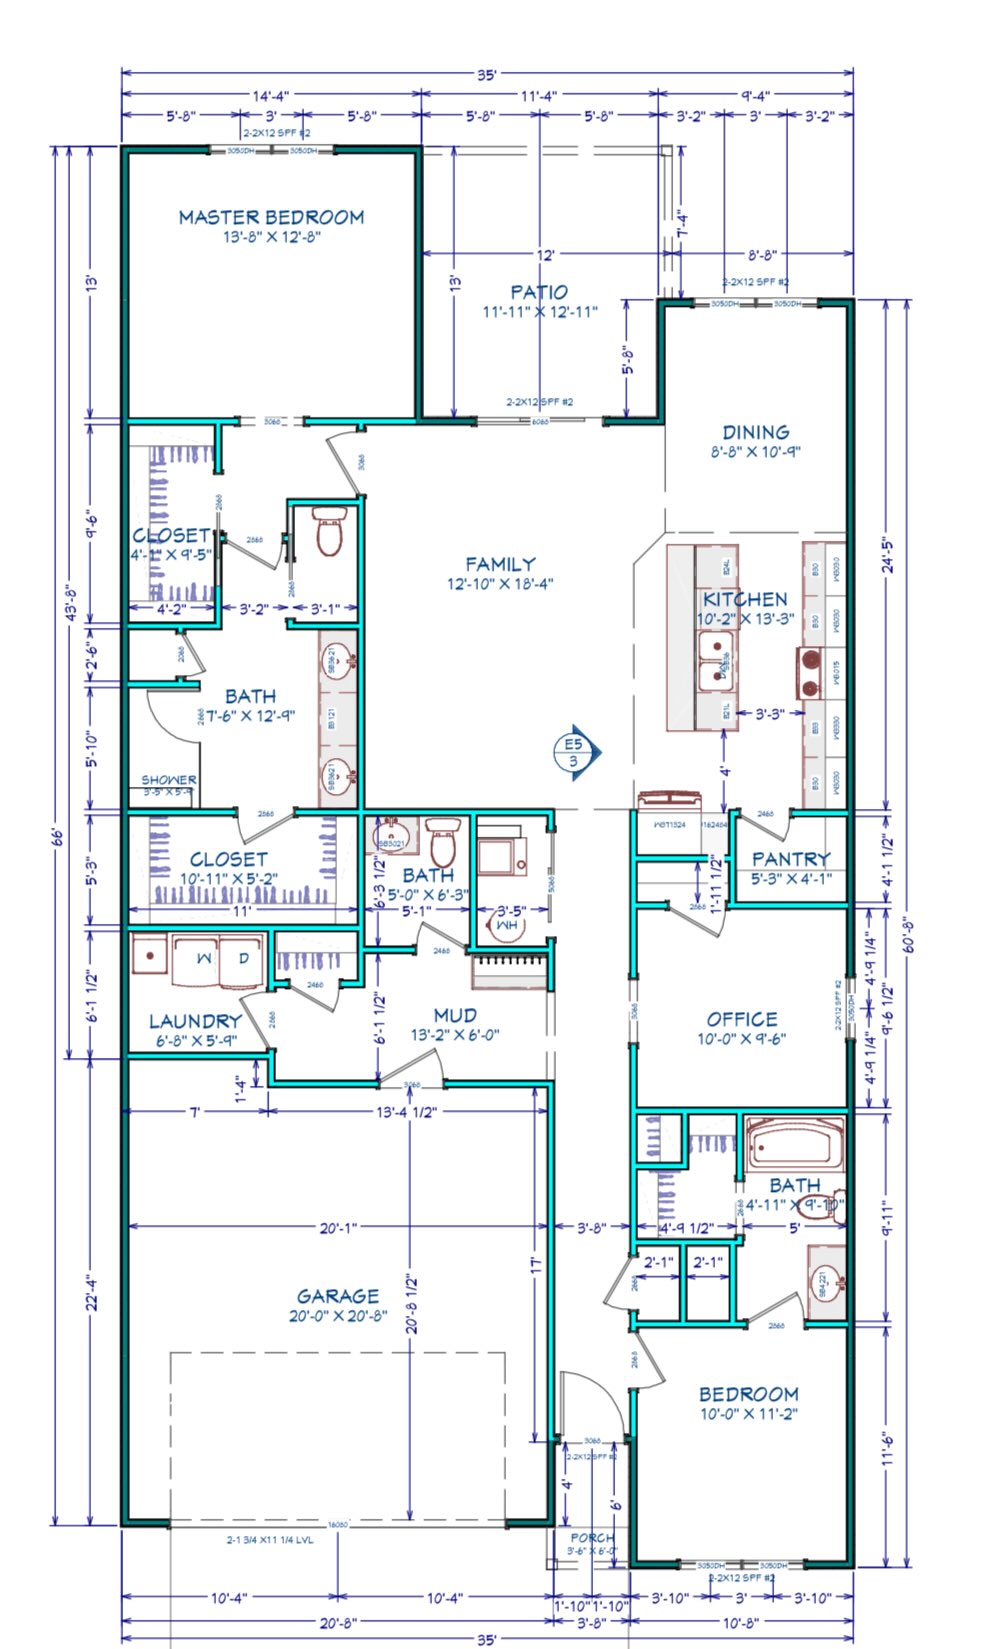
The Boundless
1,500
sq ft
3
bed
2
bath
Download plan PDF
The Commander
1,795
sq ft
3
bed
2
bath
Download plan PDF
The Everlasting
1,980
sq ft
3
bed
3.5
bath
Download plan PDF
The Constitute
2,054
sq ft
3
bed
2.5
bath
Download plan PDF
Plan Library
More Plans to Explore
The rest of our plan library. Download any plan as a PDF, then call Mark to talk through changes.
See Future Plans
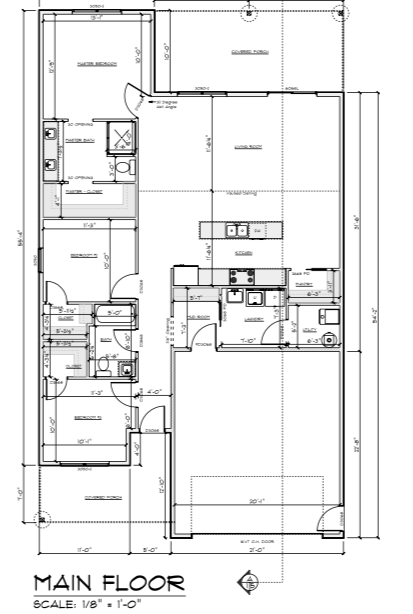
The Prestige
1,663
sq ft
3
bed
2
bath
View floor plan
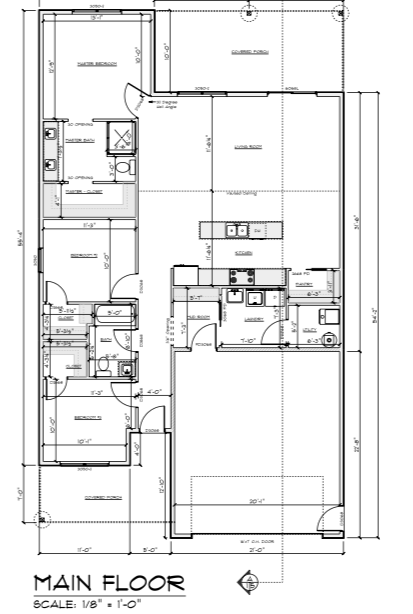
The Brunswick
1,511
sq ft
3
bed
2
bath
View floor plan
The Enduring
1,600
sq ft
3
bed
2
bath
Download plan PDF
The Endless
2,054
sq ft
3
bed
2
bath
Download plan PDF
The Triton
2,885
sq ft
5
bed
3.5
bath
Download plan PDF
The Permanence
1,980
sq ft
3
bed
2.5
bath
Download plan PDF
The Infinite
1,755
sq ft
3
bed
2.5
bath
Download plan PDF
The Perennial
1,900
sq ft
3
bed
2.5
bath
Download plan PDF
The Perpetual
2,250
sq ft
3
bed
2.5
bath
Download plan PDF
The Evermore
1,900
sq ft
3
bed
2.5
bath
Download plan PDF
The Eternal
2,540
sq ft
4
bed
3.5
bath
Download plan PDF
The Timeless
1,980
sq ft
3
bed
2.5
bath
Download plan PDF
The Genesis
1,524
sq ft
3
bed
2.5
bath
Download plan PDF
The Eon
2,253
sq ft
3
bed
Download plan PDF
Don’t See Your Plan?
Our drafters can custom design your ideas into the floor plan of your dreams.
Explore Custom Homes
Schedule a consultation